
We Tried 5 AI Floor Plan Tools — What Actually Worked
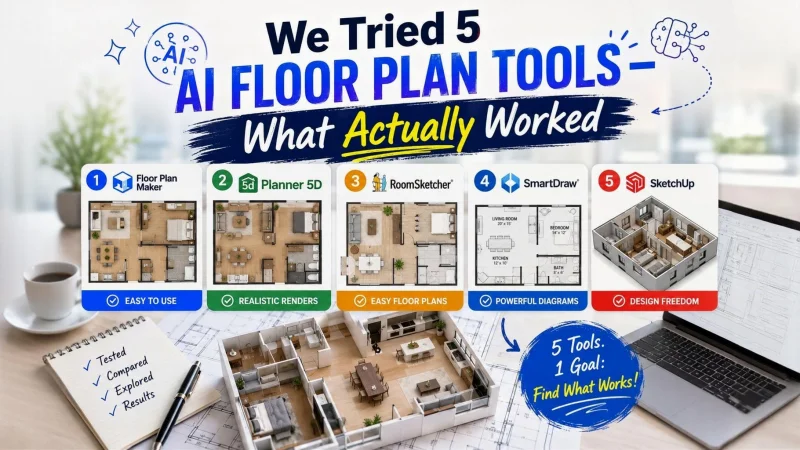
AI floor planning tools all claim the same thing: faster design, smarter layouts, and effortless creation of professional spaces. But once you actually start using them side by side, the differences are less about marketing claims and more about how each tool behaves under real constraints.
We tested five different AI floor plan tools using the same task: designing a small mixed-use room (work + meeting + storage), then iterating it into a practical layout that could realistically be used.
The goal was not to find the “most advanced” tool, but to understand what actually works in day-to-day planning.
1. Floor Plan Maker — Fastest Path From Idea to Layout
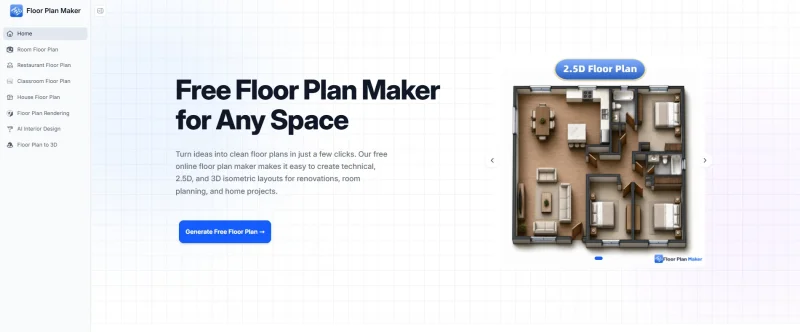
The first tool we tested was Floor Plan Maker, and it immediately set the benchmark for speed.
Instead of starting with a blank canvas, the workflow begins with generating a usable base layout. This alone changes the experience significantly.
What stood out:
- very fast initial layout generation
- low setup friction
- easy to move from idea → structure → refinement
- iteration feels natural rather than manual
Instead of spending time constructing walls and placing objects, the focus shifts immediately to evaluating whether the layout makes sense.
In practice, Floor Plan Maker reduced the “empty canvas problem” almost entirely. You are not building from scratch—you are reacting to something already structured.
That change makes early-stage planning much faster and more decisive.
2. Planner 5D — Strong Visualization, Slower Early Workflow
Planner 5D feels like a more traditional design environment with strong 3D visualization.
Strengths:
- highly polished visual output
- detailed object customization
- strong control over interior design elements
However, during testing, we noticed something consistent: getting to a usable layout takes longer.
You spend more time:
- placing objects manually
- adjusting alignment
- fine-tuning spacing
- switching between views
It is powerful, but the workflow is construction-heavy rather than idea-driven.
3. RoomSketcher — Structured but Rigid
RoomSketcher provides a structured approach to floor planning, but that structure also creates limitations.
What works:
- predictable interface
- stable layout creation process
- decent 2D/3D switching
What slows it down:
- less flexibility in layout exploration
- more manual corrections required
- slower iteration between concepts
It feels reliable, but not particularly fast when testing multiple ideas.
4. SmartDraw — Logic-Driven but Not Design-Friendly
SmartDraw is closer to diagramming software than a modern AI floor planner.
Strengths:
- strong structural logic
- good for technical layouts
- consistent output formatting
Weaknesses:
- less intuitive for spatial design
- not optimized for quick experimentation
- interface feels more functional than design-oriented
It works well if you already know exactly what you want. Otherwise, exploration feels limited.
5. SketchUp — Powerful but Heavy for Simple Planning
SketchUp is the most powerful tool in this list, but also the most demanding.
Strengths:
- extremely flexible 3D modeling
- full control over geometry
- industry-level capabilities
Weaknesses:
- steep learning curve
- time-consuming setup
- not optimized for fast floor plan iteration
For architectural-grade modeling, it is unmatched. For quick AI-assisted planning, it feels heavy.
What Actually Worked (Across All Tools)
After testing all five tools, the conclusion was not that one tool “wins” in every category. Instead, each tool optimizes for a different stage of design.
But one pattern became very clear:
The biggest difference is not output quality — it is iteration speed.
Tools that made iteration faster consistently produced better real-world decisions.
Why Floor Plan Maker Felt Different
Among all tools tested, Floor Plan Maker stood out in one specific way: it reduces the time between idea and something you can evaluate.
Instead of:
- draw → adjust → fix → repeat
The workflow becomes:
- generate → evaluate → refine
That small shift changes how decisions are made. You stop thinking in terms of construction effort and start thinking in terms of spatial logic.
It also reduces the hesitation that comes from starting with a blank page.
The Real Bottleneck in Floor Planning
Across all tools, one insight became clear:
Most floor planning delays are not technical—they are cognitive.
The hardest part is not placing objects. It is deciding:
- what matters in the space
- what should be prioritized
- what trade-offs are acceptable
Tools that help surface these decisions earlier naturally feel more effective, even if they are simpler.
Final Takeaway
No single AI floor plan tool is perfect for every scenario.
- Planner 5D excels in visualization
- SketchUp dominates advanced modeling
- SmartDraw handles structured diagrams
- RoomSketcher offers stability
- Floor Plan Maker excels in fast iteration and early-stage layout exploration
If the goal is speed of thinking—not just speed of drawing—then the differences become much more meaningful.
In the end, the most useful tool is not the one that produces the most detailed design, but the one that helps you reach a workable decision the fastest.
Scopri di più da GuruHiTech
Abbonati per ricevere gli ultimi articoli inviati alla tua e-mail.